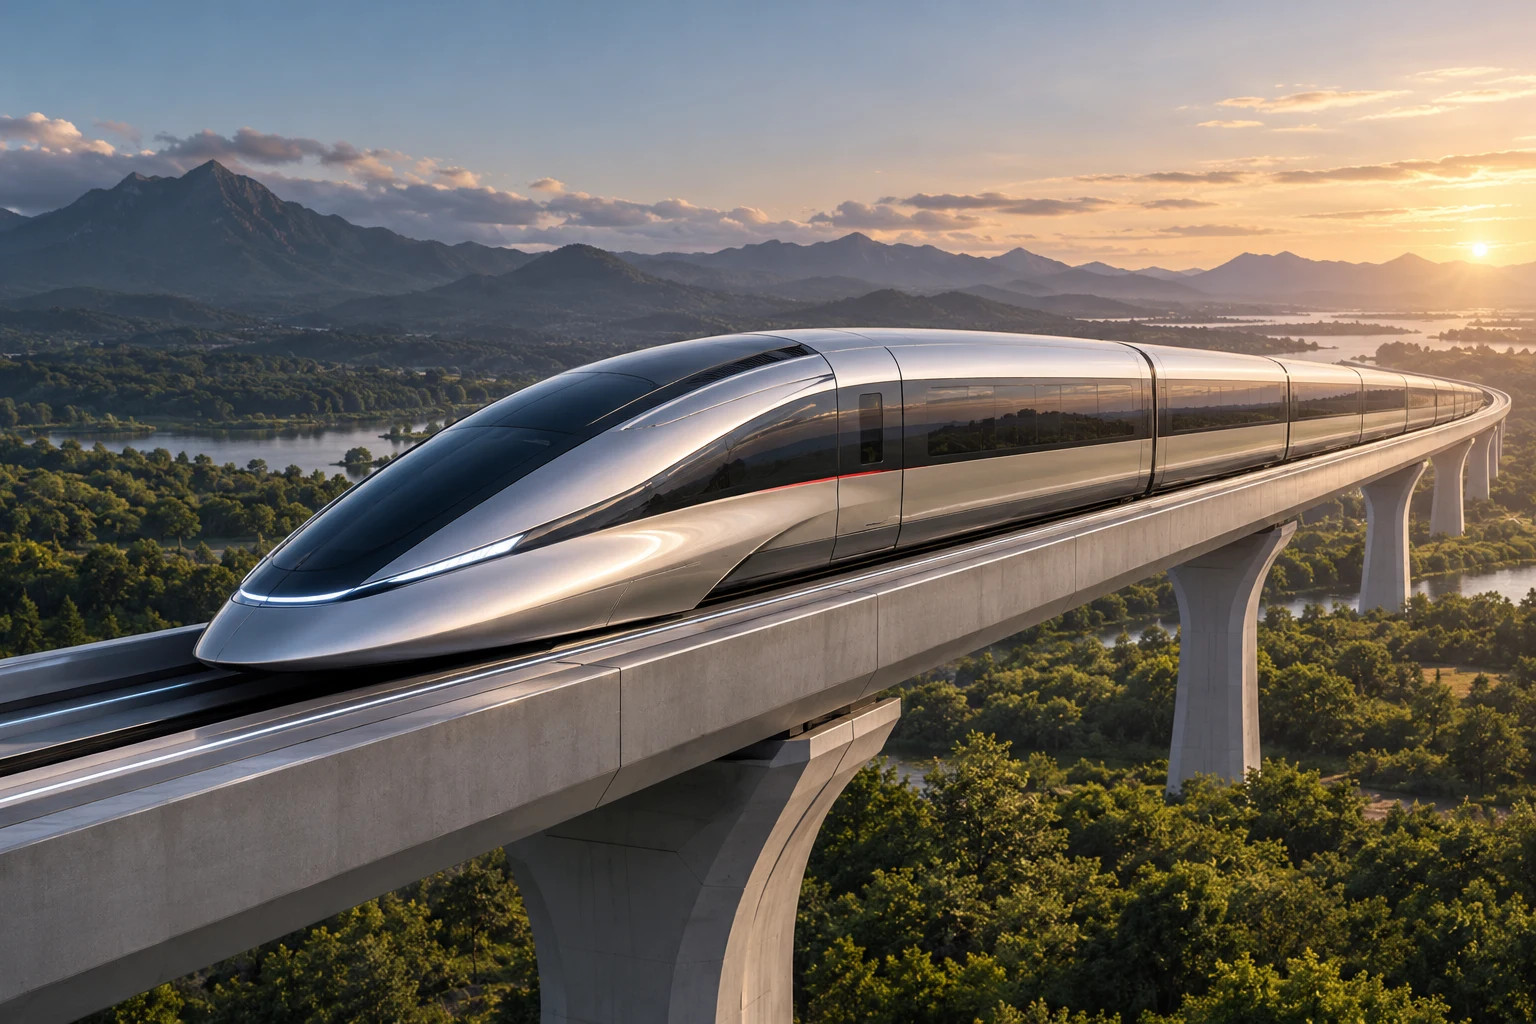
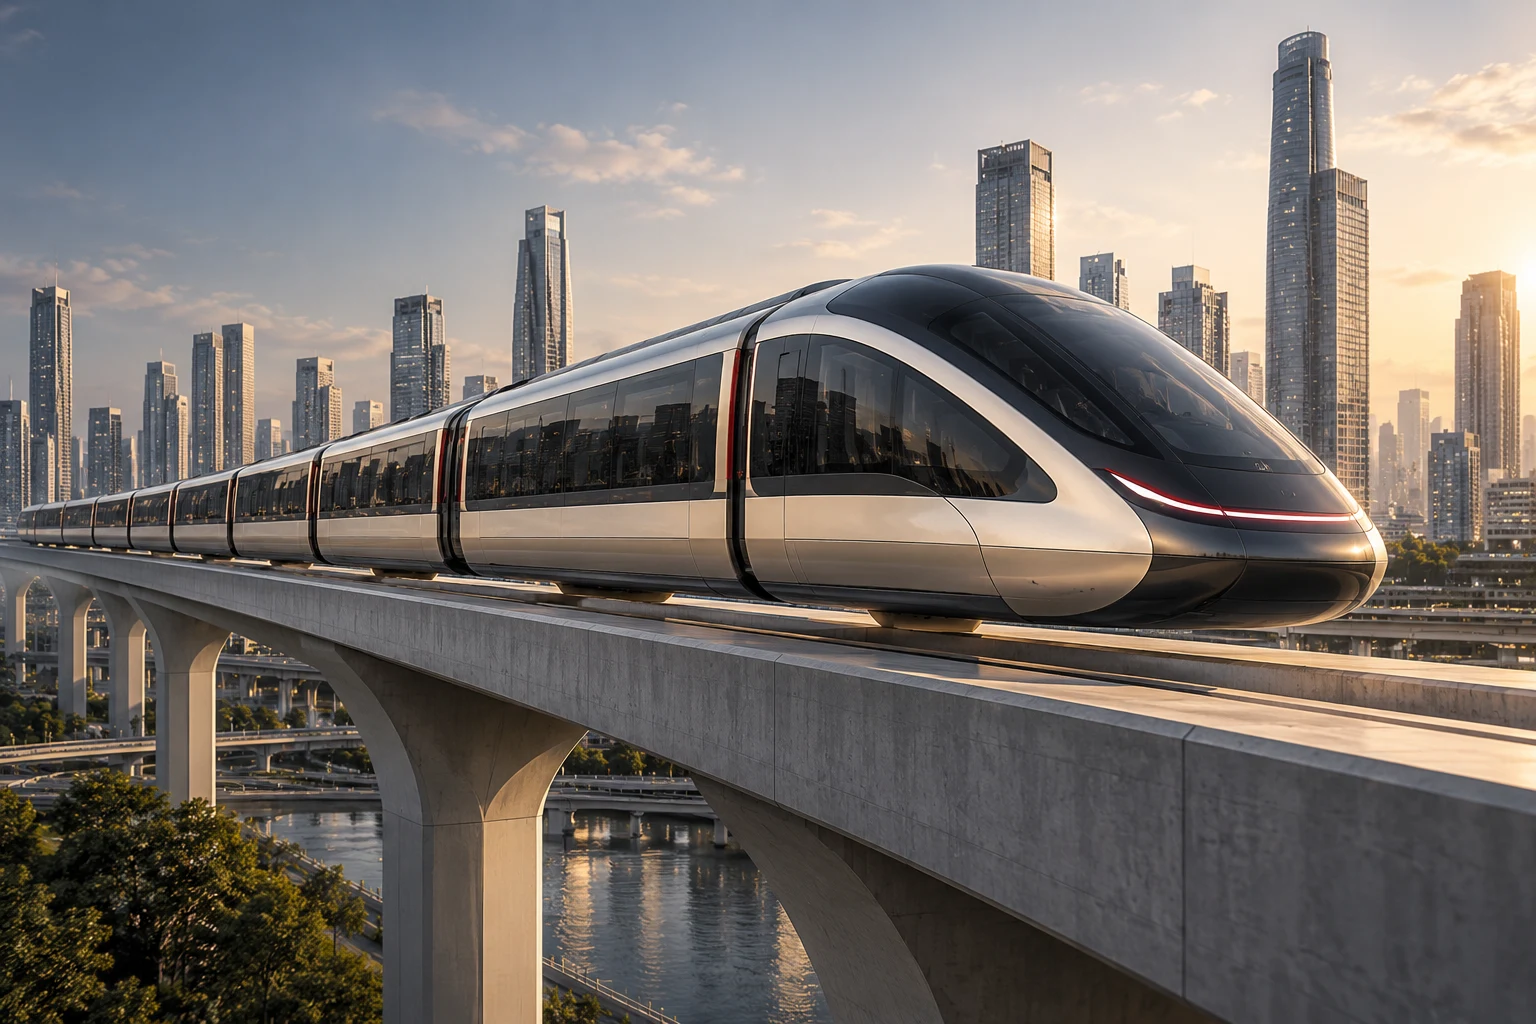
Maglev Metro
A passenger system designed with the city it serves.
Design visualization
Plan the corridor and the machine together.
Trainset, guideway, stations, and urban corridor are developed together. Passenger movement, boarding, vehicle arrangement, maintenance, and integration with the city share an operating brief.
System
Vehicles, guideway, power, and operations share one brief.
Place
Stations and terminals connect with their destination.
Delivery
Interfaces, acceptance, and phasing organize the program.
Resolve the system interfaces.
Reference lengths organize the initial planning conversation. Levitation, guidance, propulsion, braking, power, evacuation, and acceptance are engineered for the corridor; the visualization assigns no speed or operating-capacity claim.
- Passenger Systems
- Client-specific programs
- Integrated project delivery
Size and specification.
Reference project sizes and design briefs. Final scope, measurements, interfaces, and deliverables are agreed with the client.
| Specification | Short trainset brief | Medium trainset brief | Long trainset brief |
|---|---|---|---|
| Reference length | 40 m | 80 m | 120 m |
| Basis | Proposed planning envelope | Proposed planning envelope | Proposed planning envelope |
Related programs.
Explore the design, the reference specification, and the configuration for each program.
Define what comes next.
Share the application, the requirements, and the intended destination. We develop the configuration and quotation around your brief.